
Floor Plans
Find the floor plan that fits your life
Designed for comfortable,
everyday living
Each Landon Creek floor plan is built around the same foundation: quality finishes and a layout that works for real life. Floor plans include granite countertops, a fully equipped kitchen with dishwasher and microwave, wood-style flooring, and 9-foot ceilings.
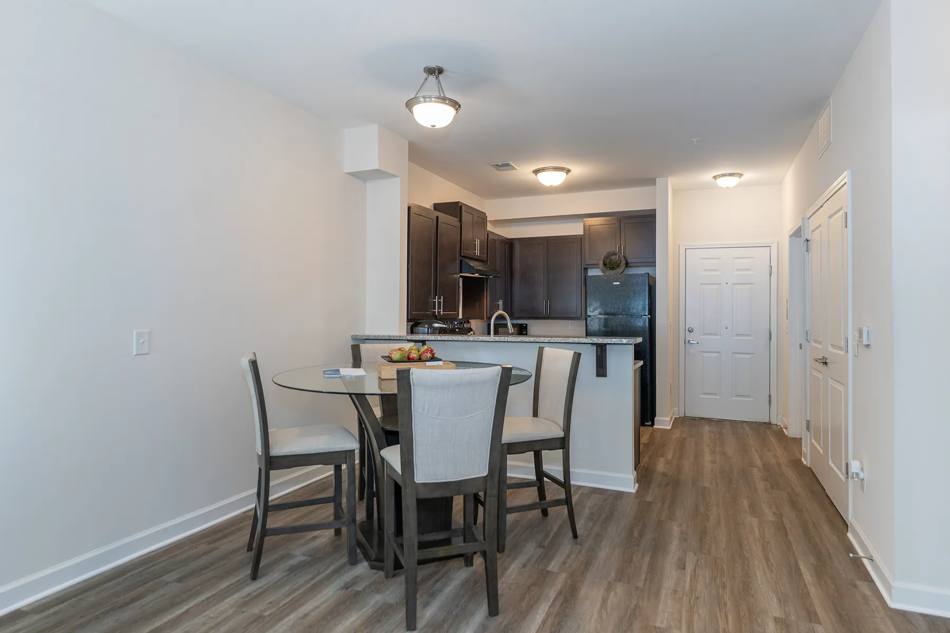
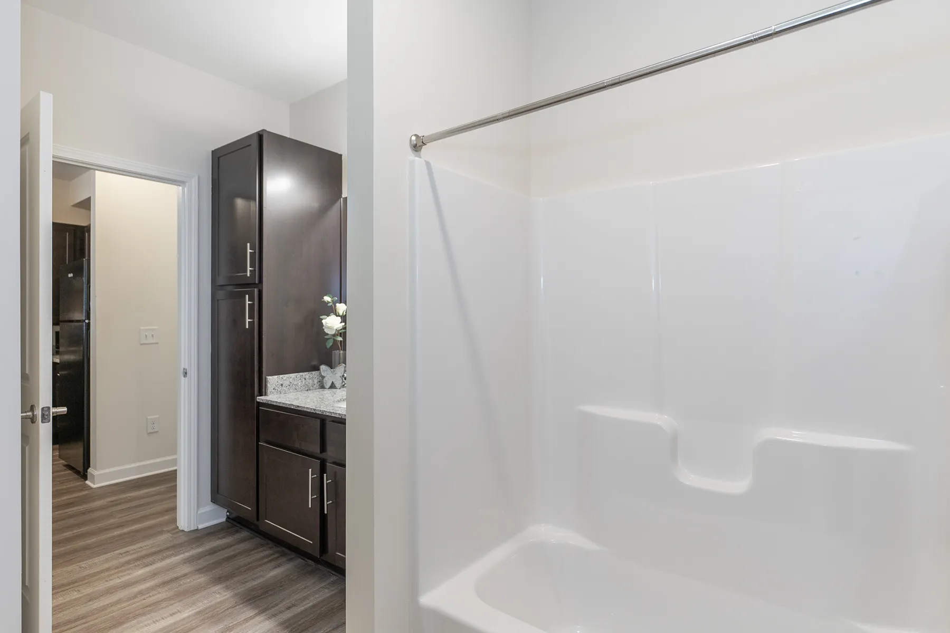
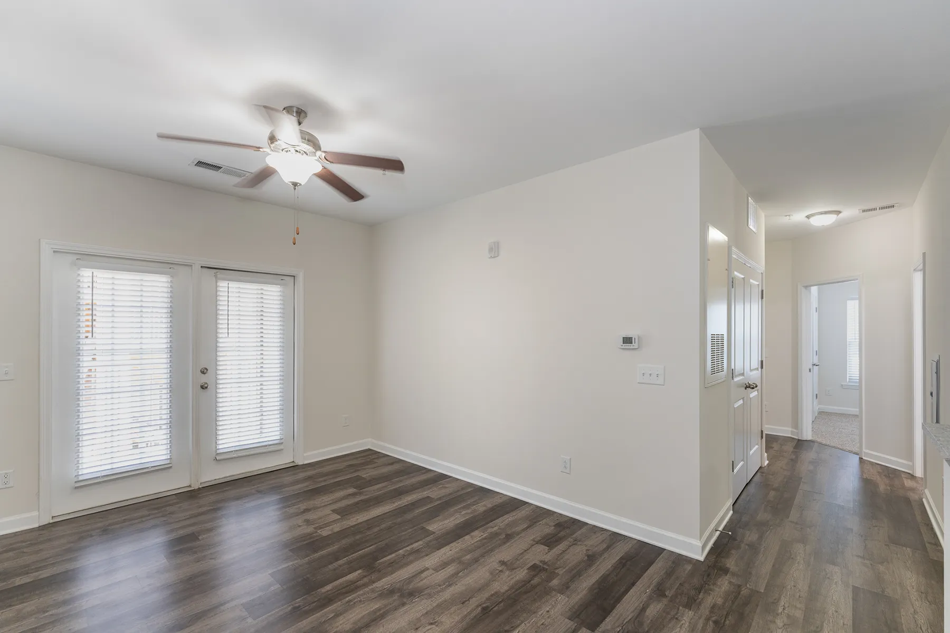
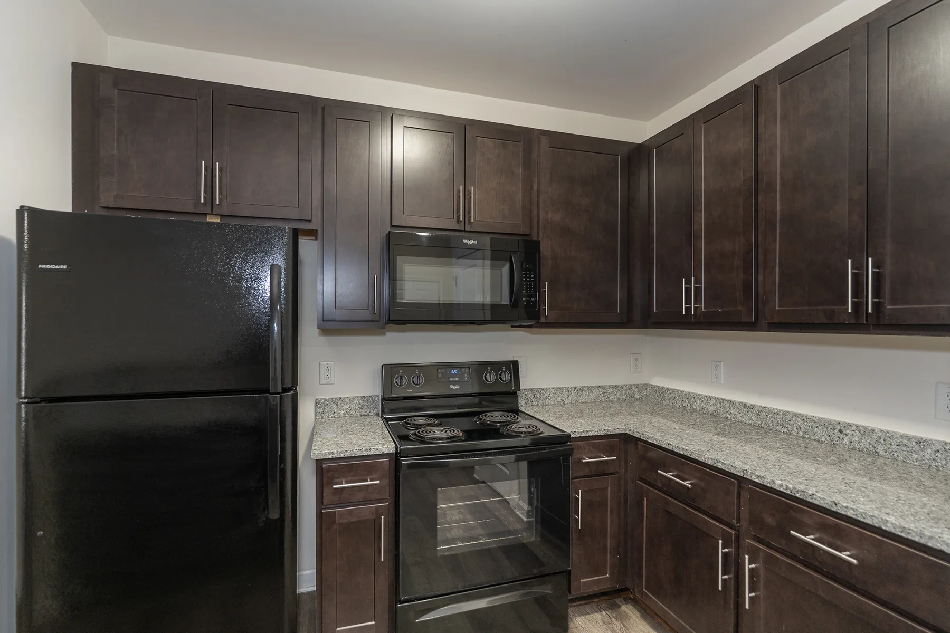
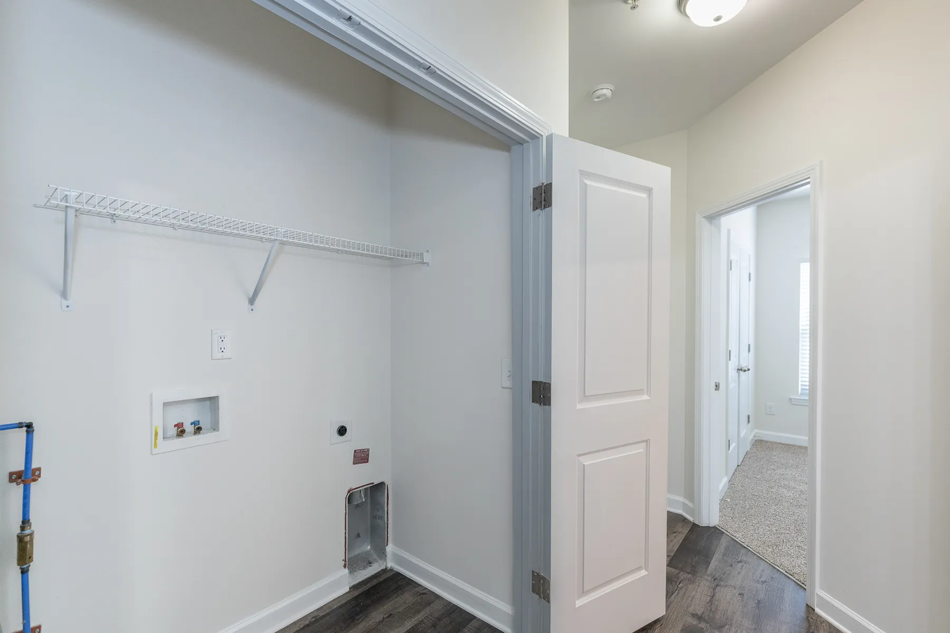
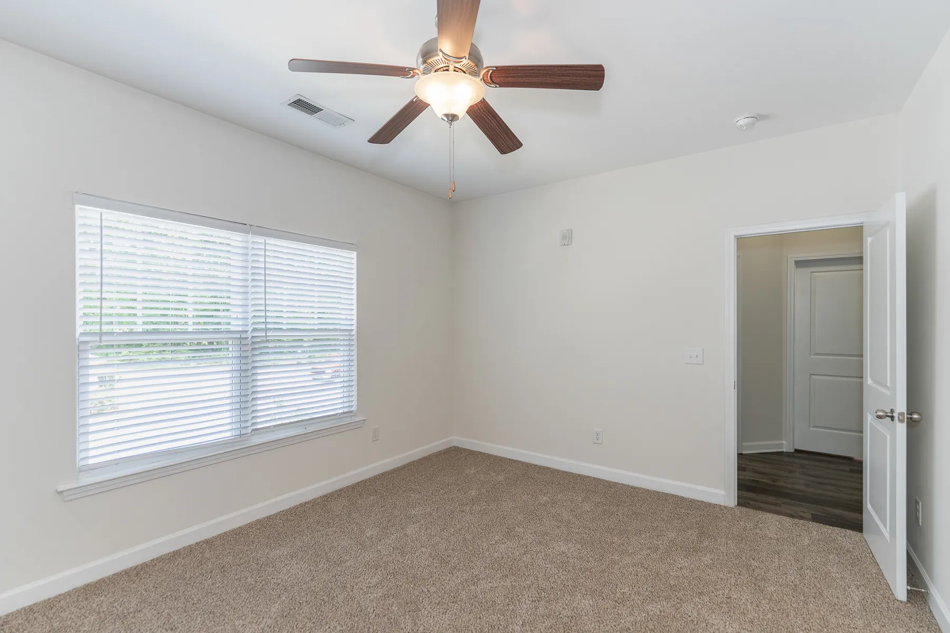
Landon Creek offers 4 floor plan options: two one-bedroom layouts and two two-bedroom, two-bath layouts, ranging from 855 to 1,085 square feet, across three residential buildings.
Live Availability
Check Current Units
Browse real-time availability, pricing, and apply directly.
Pricing, lease terms, and availability are subject to change without notice. A $50 application fee applies per applicant, and a $250 administrative fee is due at move-in. Please contact our leasing office for current rates, lease terms, and availability.
Have questions about our floor plans?
Our leasing team is available to help you compare options, understand what is included, and find the apartment that best suits your needs. We are happy to answer questions and schedule a tour at a time that is convenient for you.